STUDIO 77

Floor Plans

The layout, at a glance.

Buyers want to understand the layout before they book a showing. Clean 2D plans and furnished 3D layouts give them that understanding instantly — captured during the same visit as your photography.

2D Floor Plans

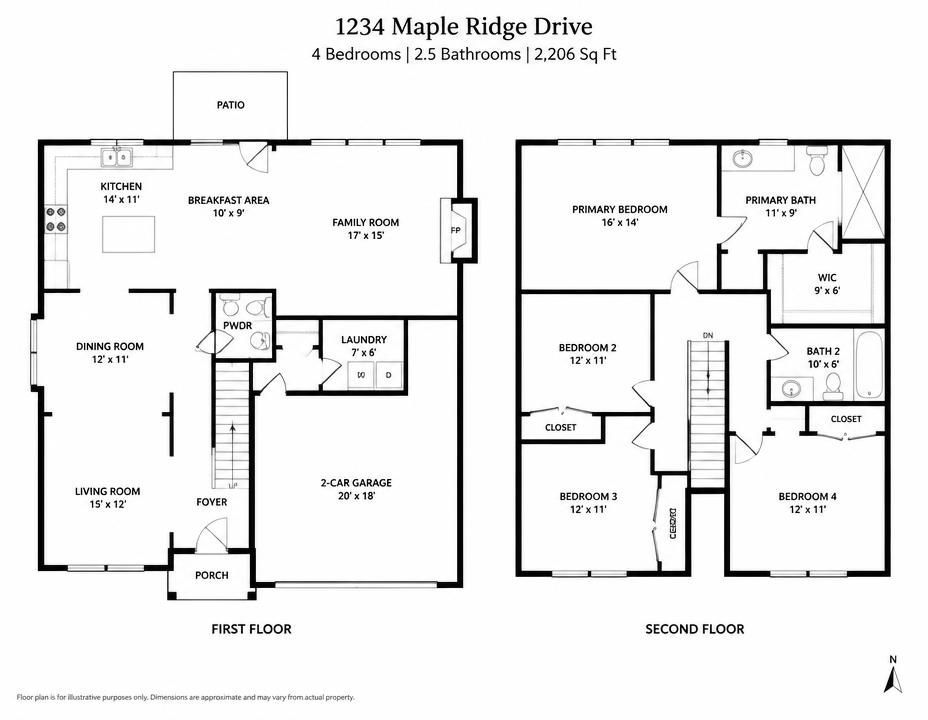
Clean black-and-white floor plans that give buyers an immediate understanding of the home's layout.

  • Labeled 2D plan per level
  • Approximate room dimensions
  • Branded or unbranded versions

Request a quote — rates are confirmed per property and scope.

3D Floor Plans

A furnished, dimensional view of the layout that helps buyers visualize how the home lives.

  • Rendered 3D plan per level
  • Furnished and unfurnished variants

Request a quote — rates are confirmed per property and scope.

Example 2D floor plan with labeled rooms and dimensions

Same Visit, No Extra Trip

Measured while we shoot.

Floor plans are captured during your photography or 3D scan visit — no second appointment, no extra access coordination. Delivered labeled, dimensioned, and branded or unbranded.